Soil Testing and Geotechnical Investigation
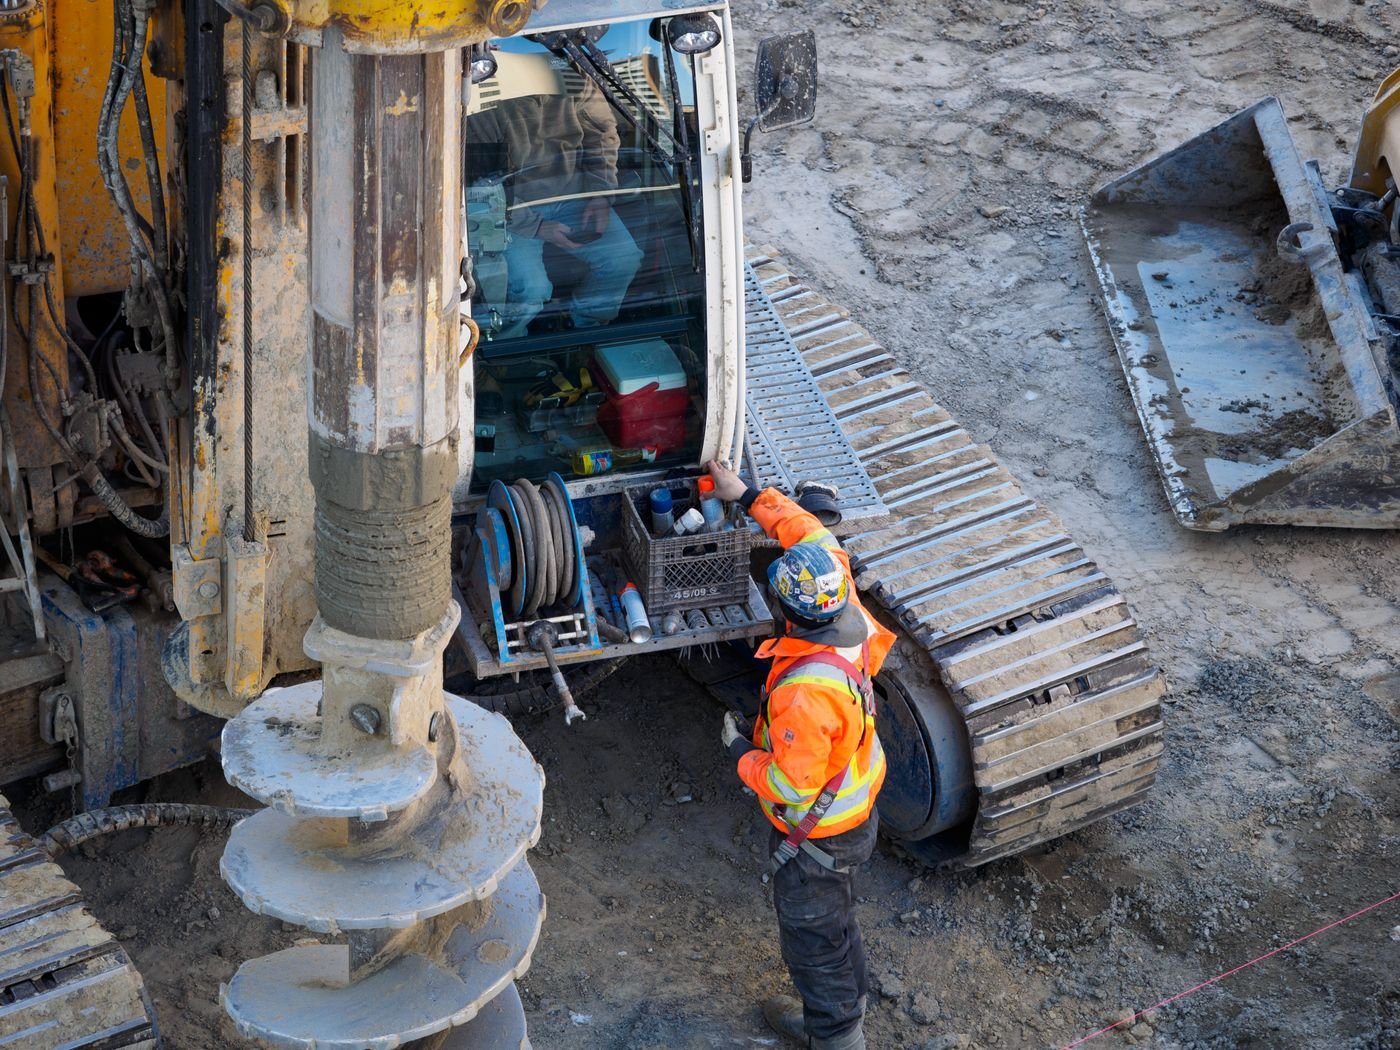
Soil sampling, testing and reporting to guide foundation design and earthworks.
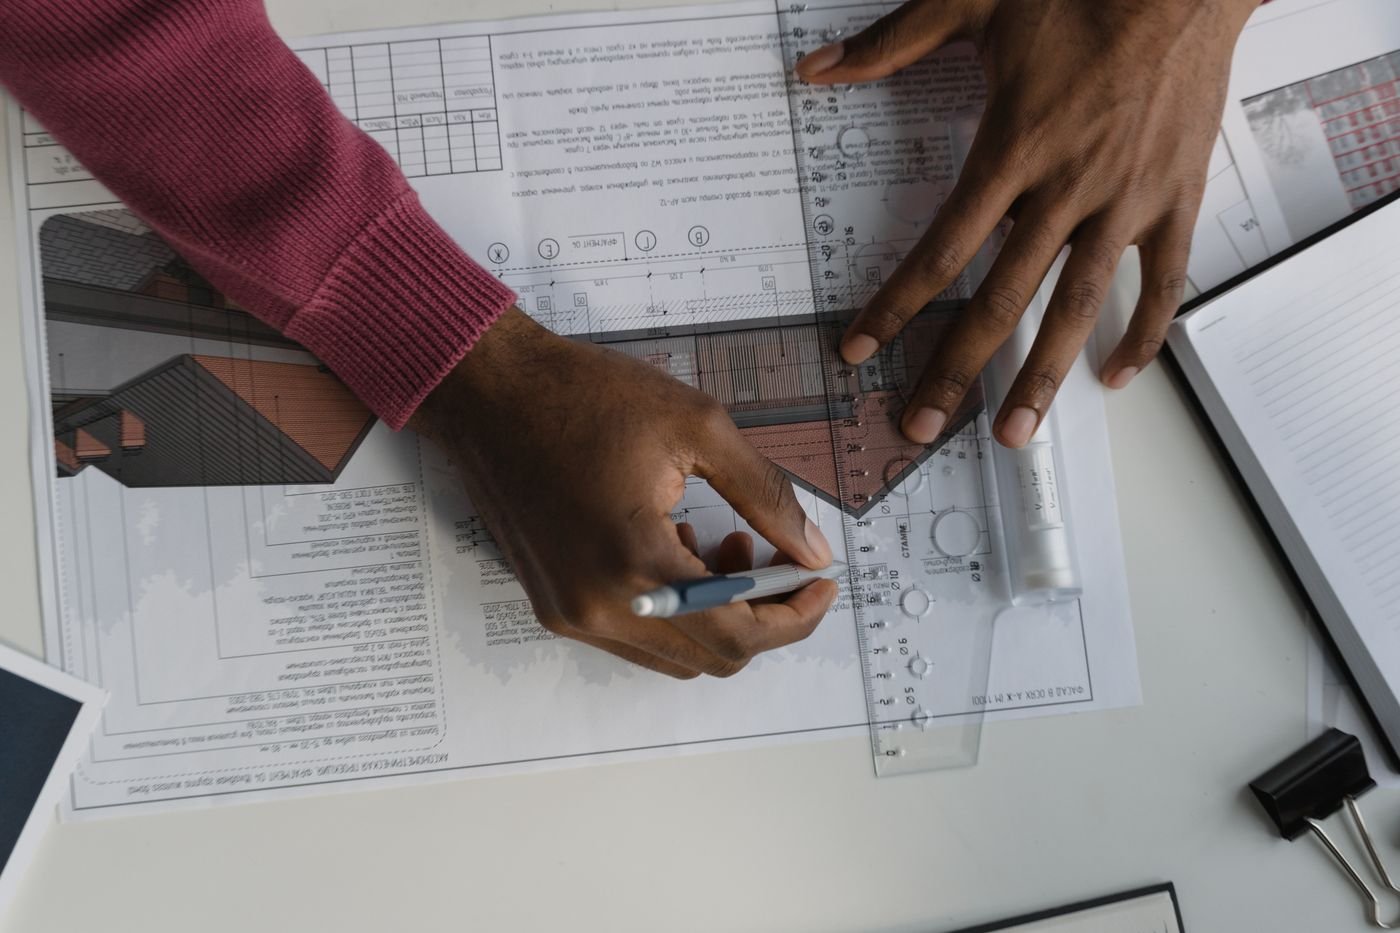
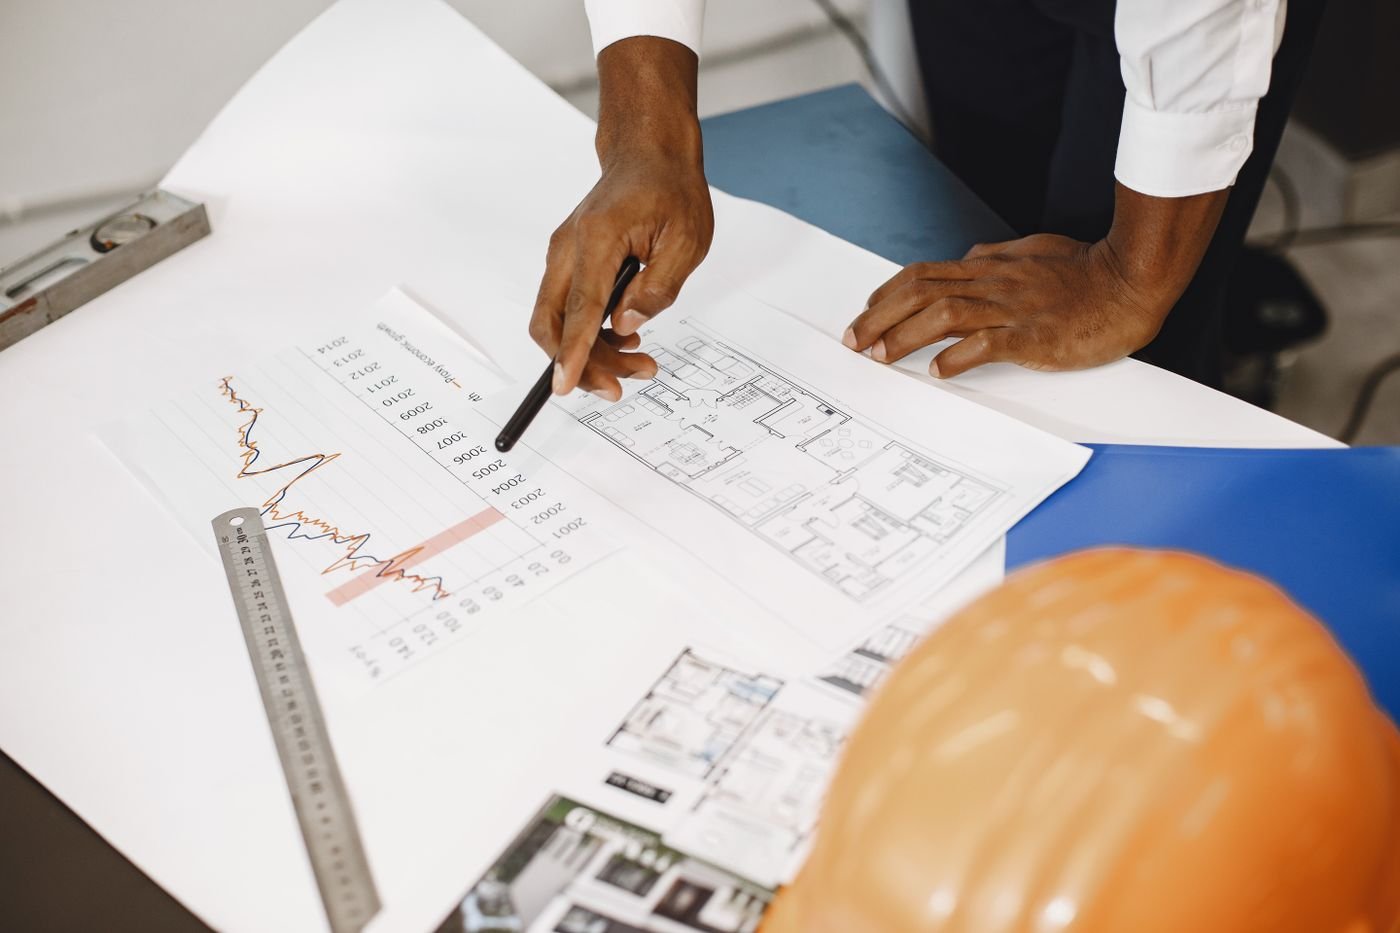
Architectural plans, structural drawings and permit-ready designs for homes, commercial, farm and institutional buildings.
We prepare drawings that reflect how you want to use the building and that a builder can price and construct from. Structural designs are sized for the loads and soil, and drawings can be prepared for submission to the local authority.
Soil sampling, testing and reporting to guide foundation design and earthworks.
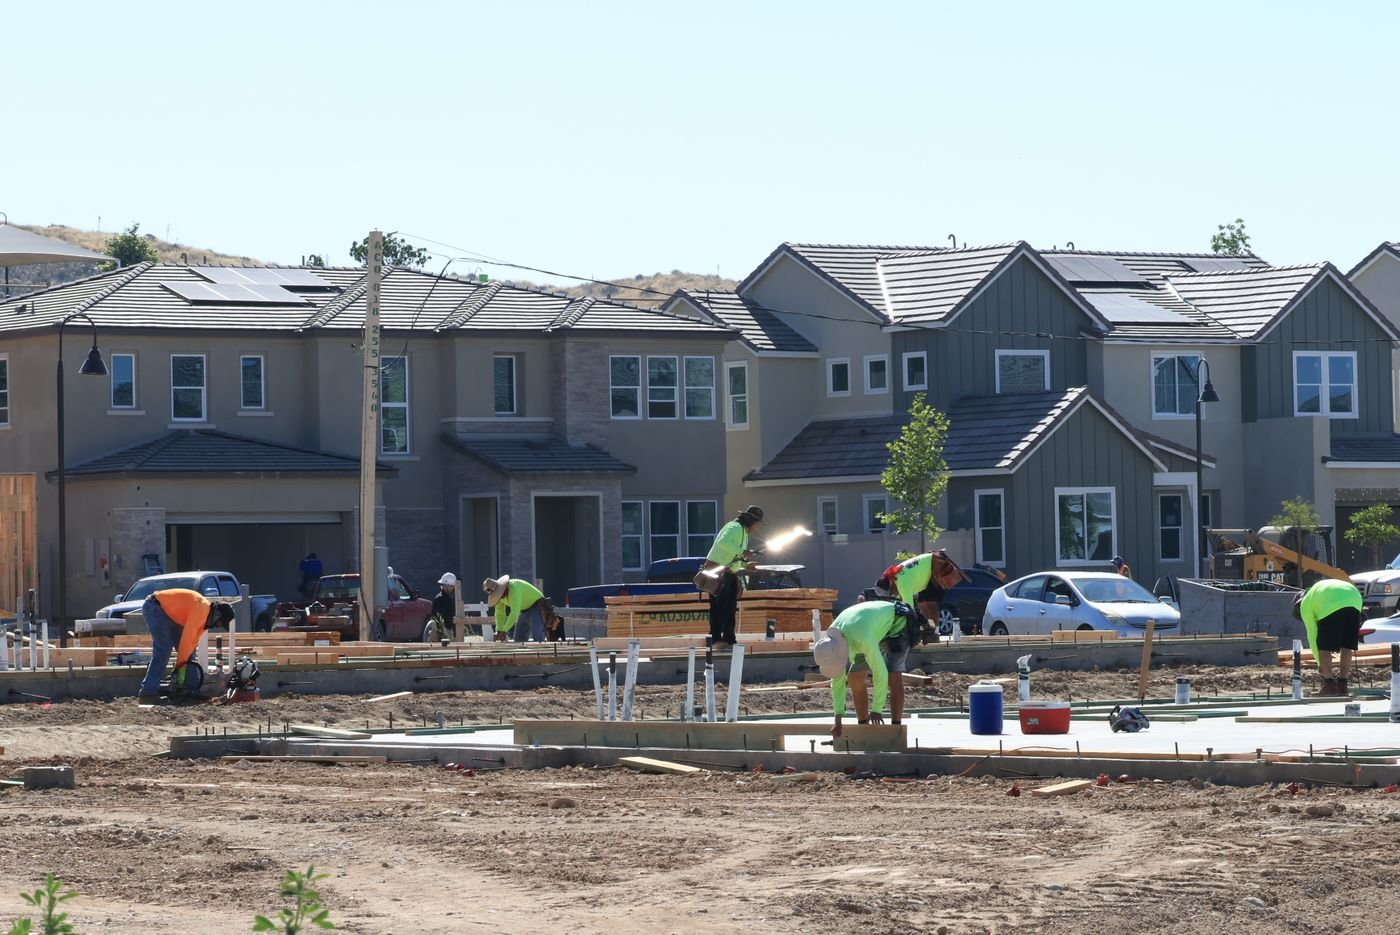
Servicing of land for housing estates and plots, including access roads, drainage, water and utilities.
Measurement, costing and preparation of Bills of Quantities, cost estimates and tender documents.
Day-to-day management, inspection and reporting on your construction project, whether we build it or another contractor does.
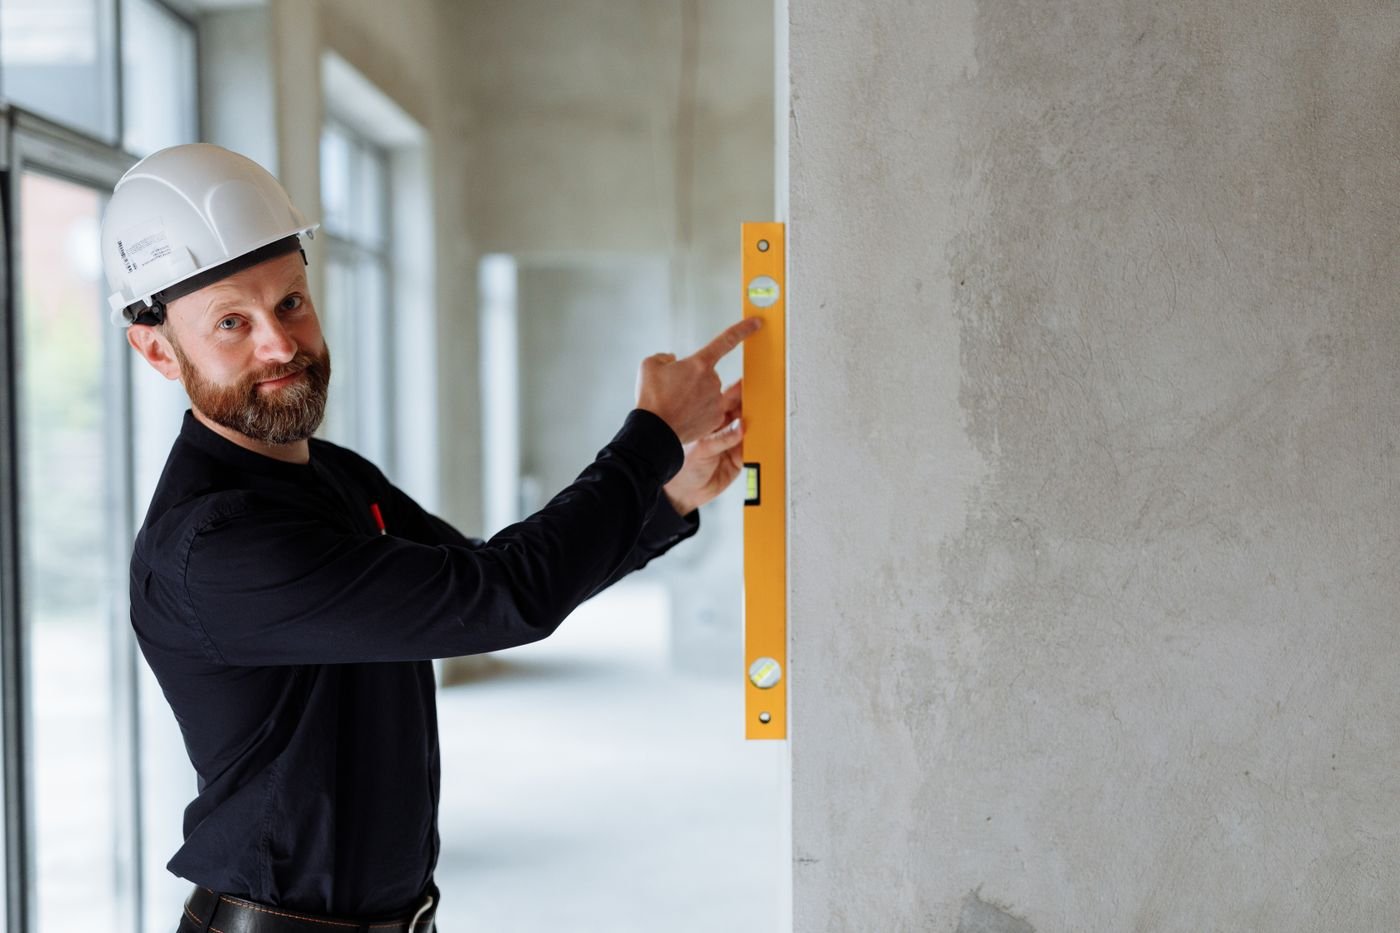
Inspection of existing buildings for cracks, settlement, defects and suitability for extension or repair.
Independent engineering advice, design review and technical support on construction and infrastructure projects.
Send your scope, drawings or a bill of quantities and our engineers will respond with a clear proposal.